Hillside Villa
A three-storey villa designed for a sloping plot, with a garage tucked into the hillside, balconies on every floor and a warm mix of stone and render.
Design features
- Basement garage built into the slope
- Balconies with black steel railings on each floor
- Stone-clad columns and chimney
- Timber-trimmed gables and a dark tiled roof
3D render of a client-commissioned design, not a photo of a completed building.
Views of the design
More designs
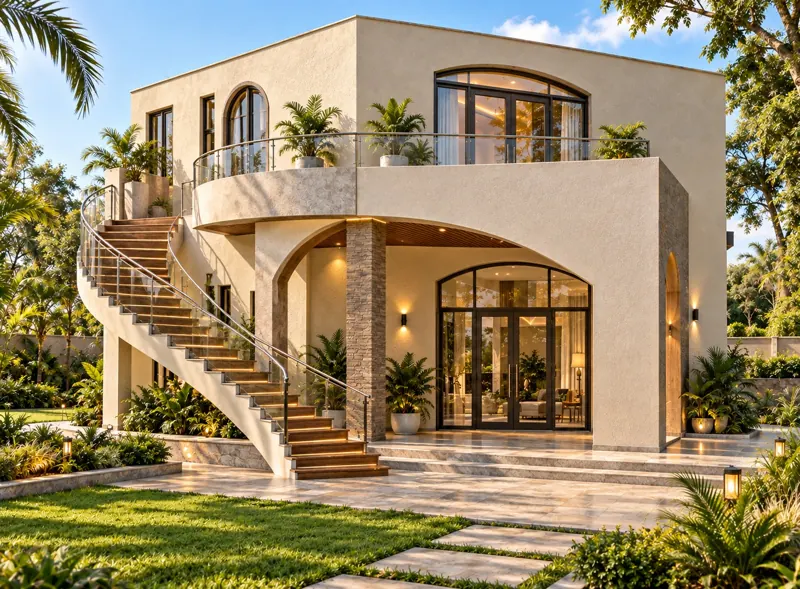 Concept design
Two-storey villa
Mediterranean Villa
A two-storey villa with soft arches, a sweeping outdoor staircase and a wraparound balcony, set in a landscaped garden.
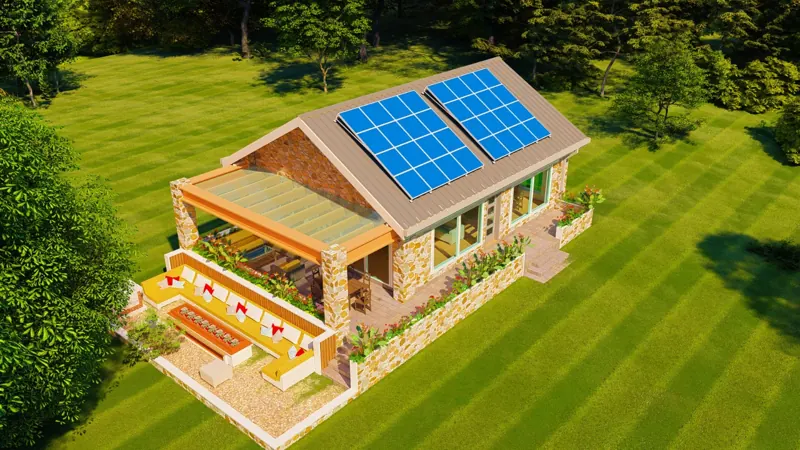 Concept design4 views
Single-storey cottage
Stone Cottage with Solar Roof
A single-storey stone cottage with a solar-panelled roof, a pergola-covered terrace and a sunken outdoor lounge for evenings outside.
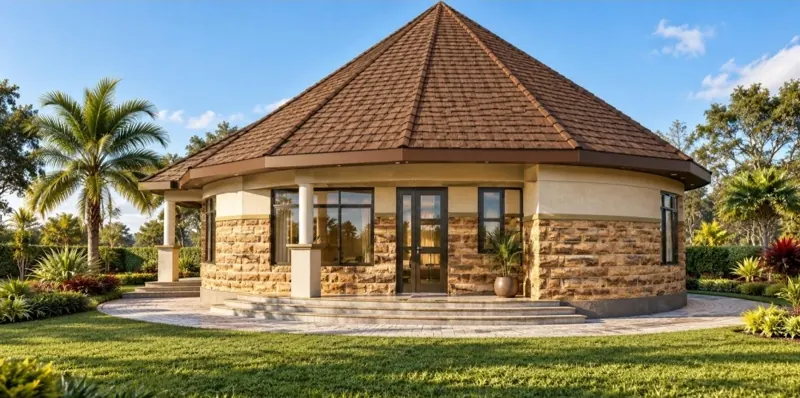 Concept design2 views
Round bungalow
The Round House
A round bungalow under a tall conical tiled roof, with dressed-stone walls, a columned veranda and curved entrance steps.
Want a home like this?
We adapt the design to your plot and budget, then give you an itemised bill of quantities and a fixed quote.